
Tasman Terrace
Oraka, Drift Bay, Queenstown
595sqm floor area on a 4,039sqm site
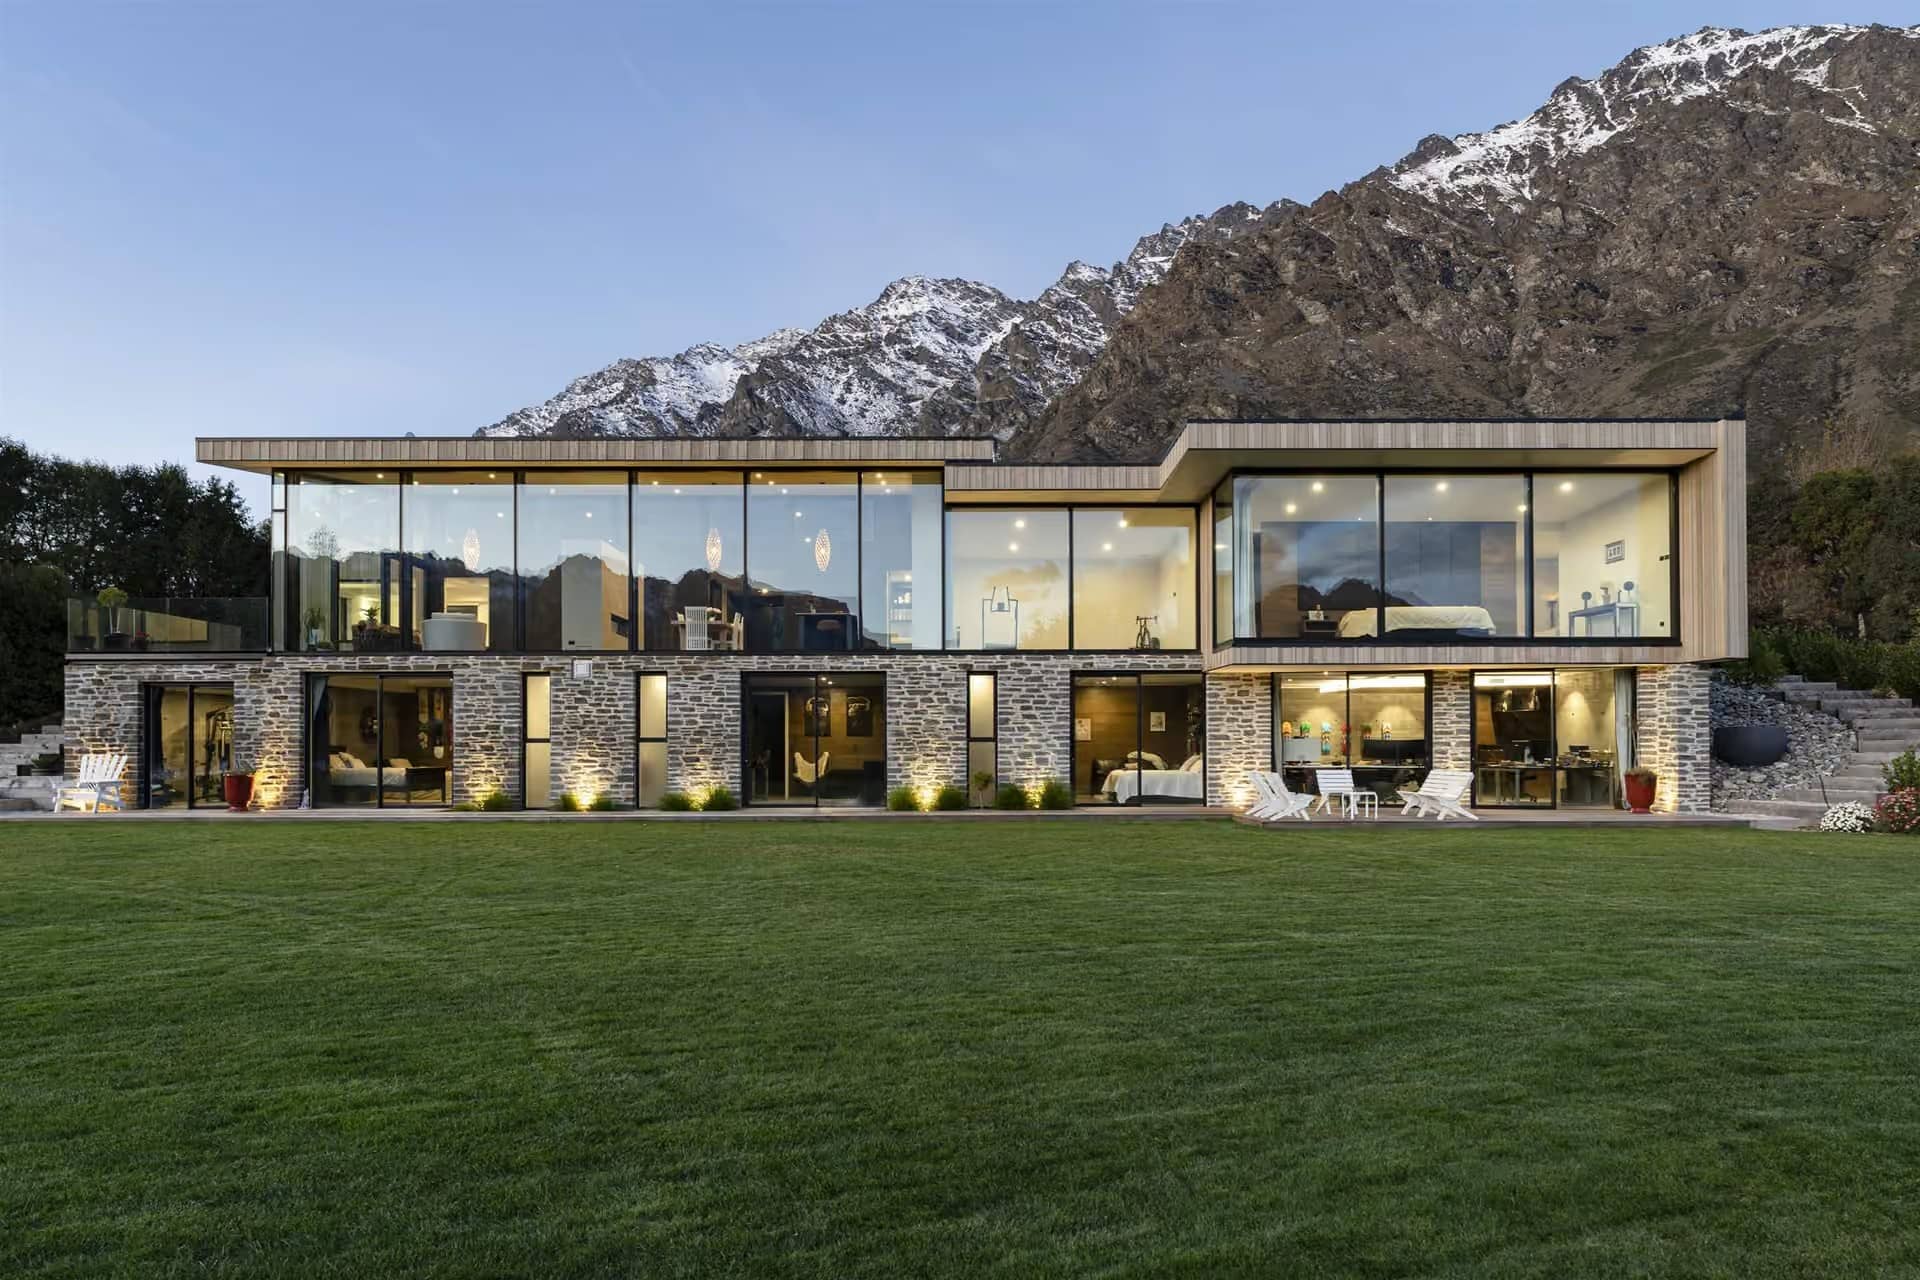
A lakeside home at Drift Bay, facing Lake Wakatipu with the Remarkables behind.
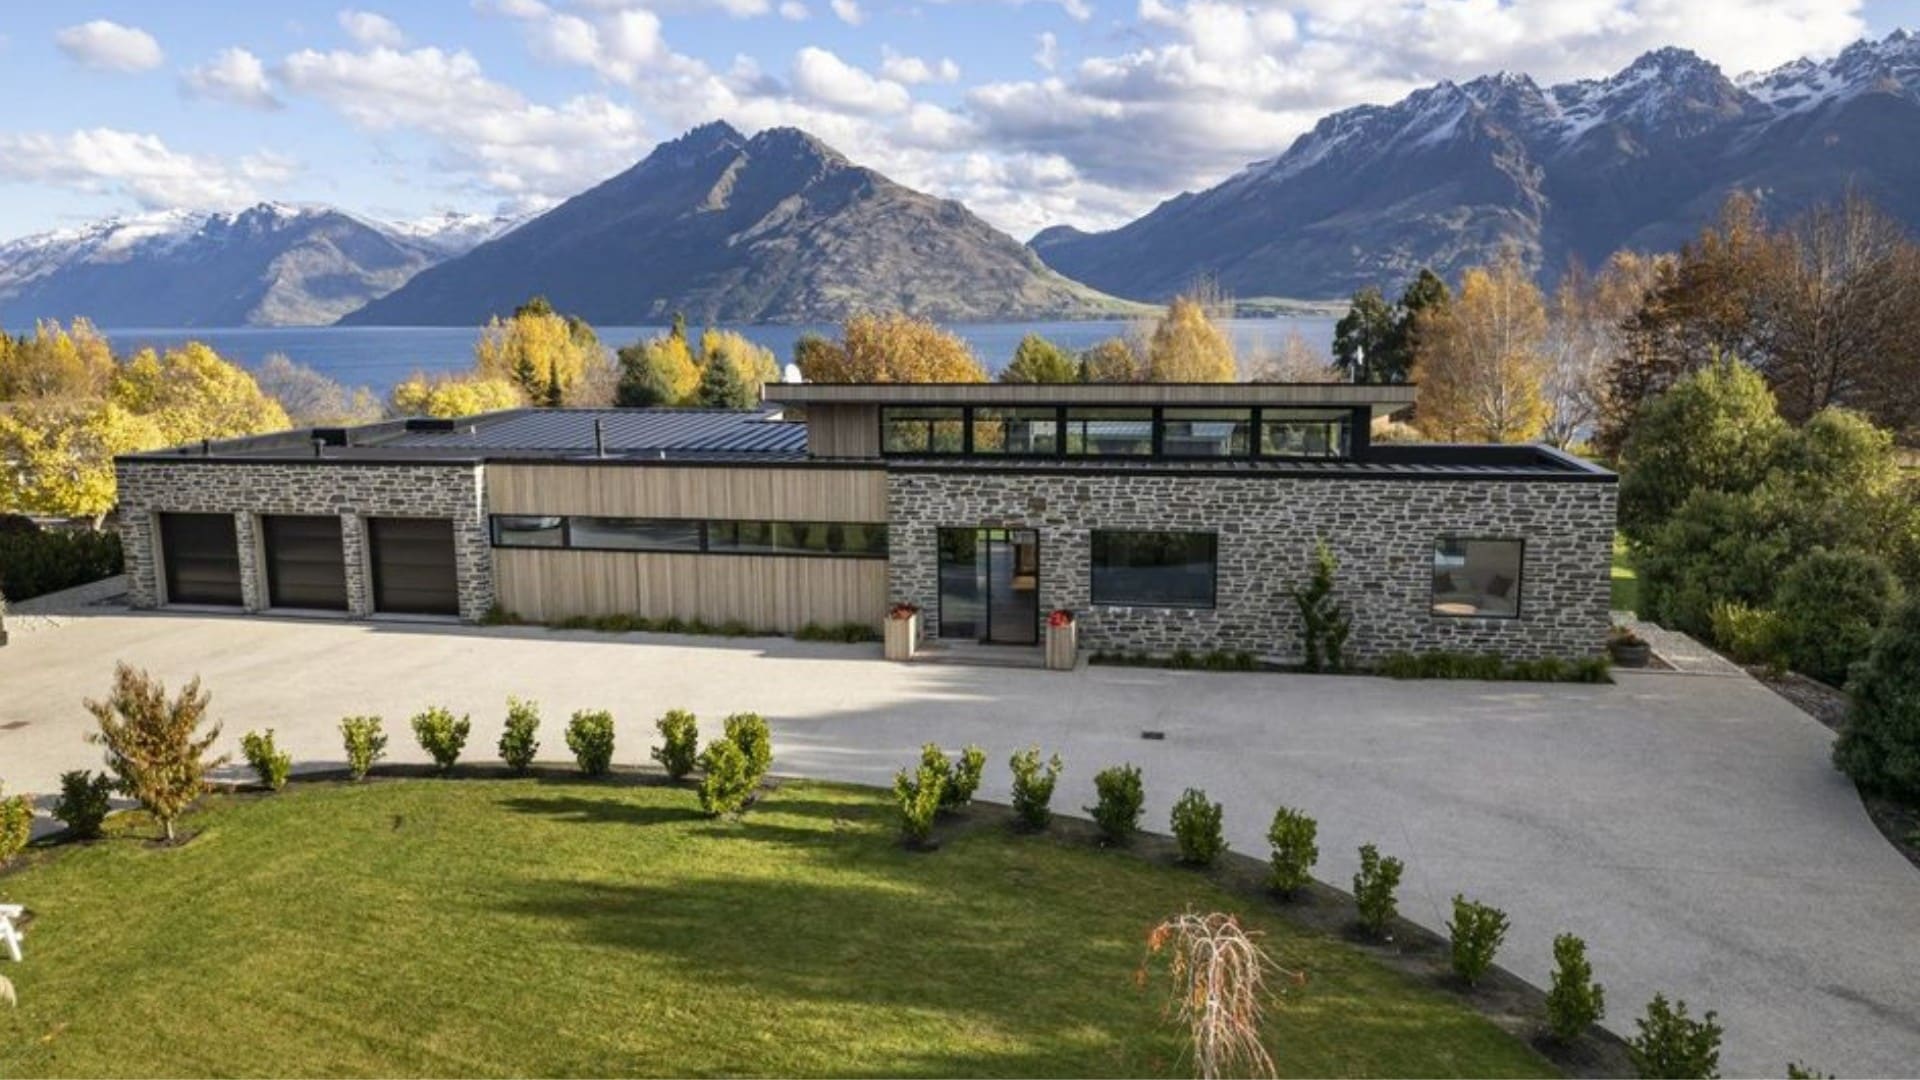
A home designed to capture the landscape and give a large family room to live. It sits within Oraka, Drift Bay, on a 4,039 square metre site overlooking Lake Wakatipu and the Remarkables.
The brief was a substantial family home that made the most of the site's natural outlook, without letting the scale of the house overpower its connection to the landscape.
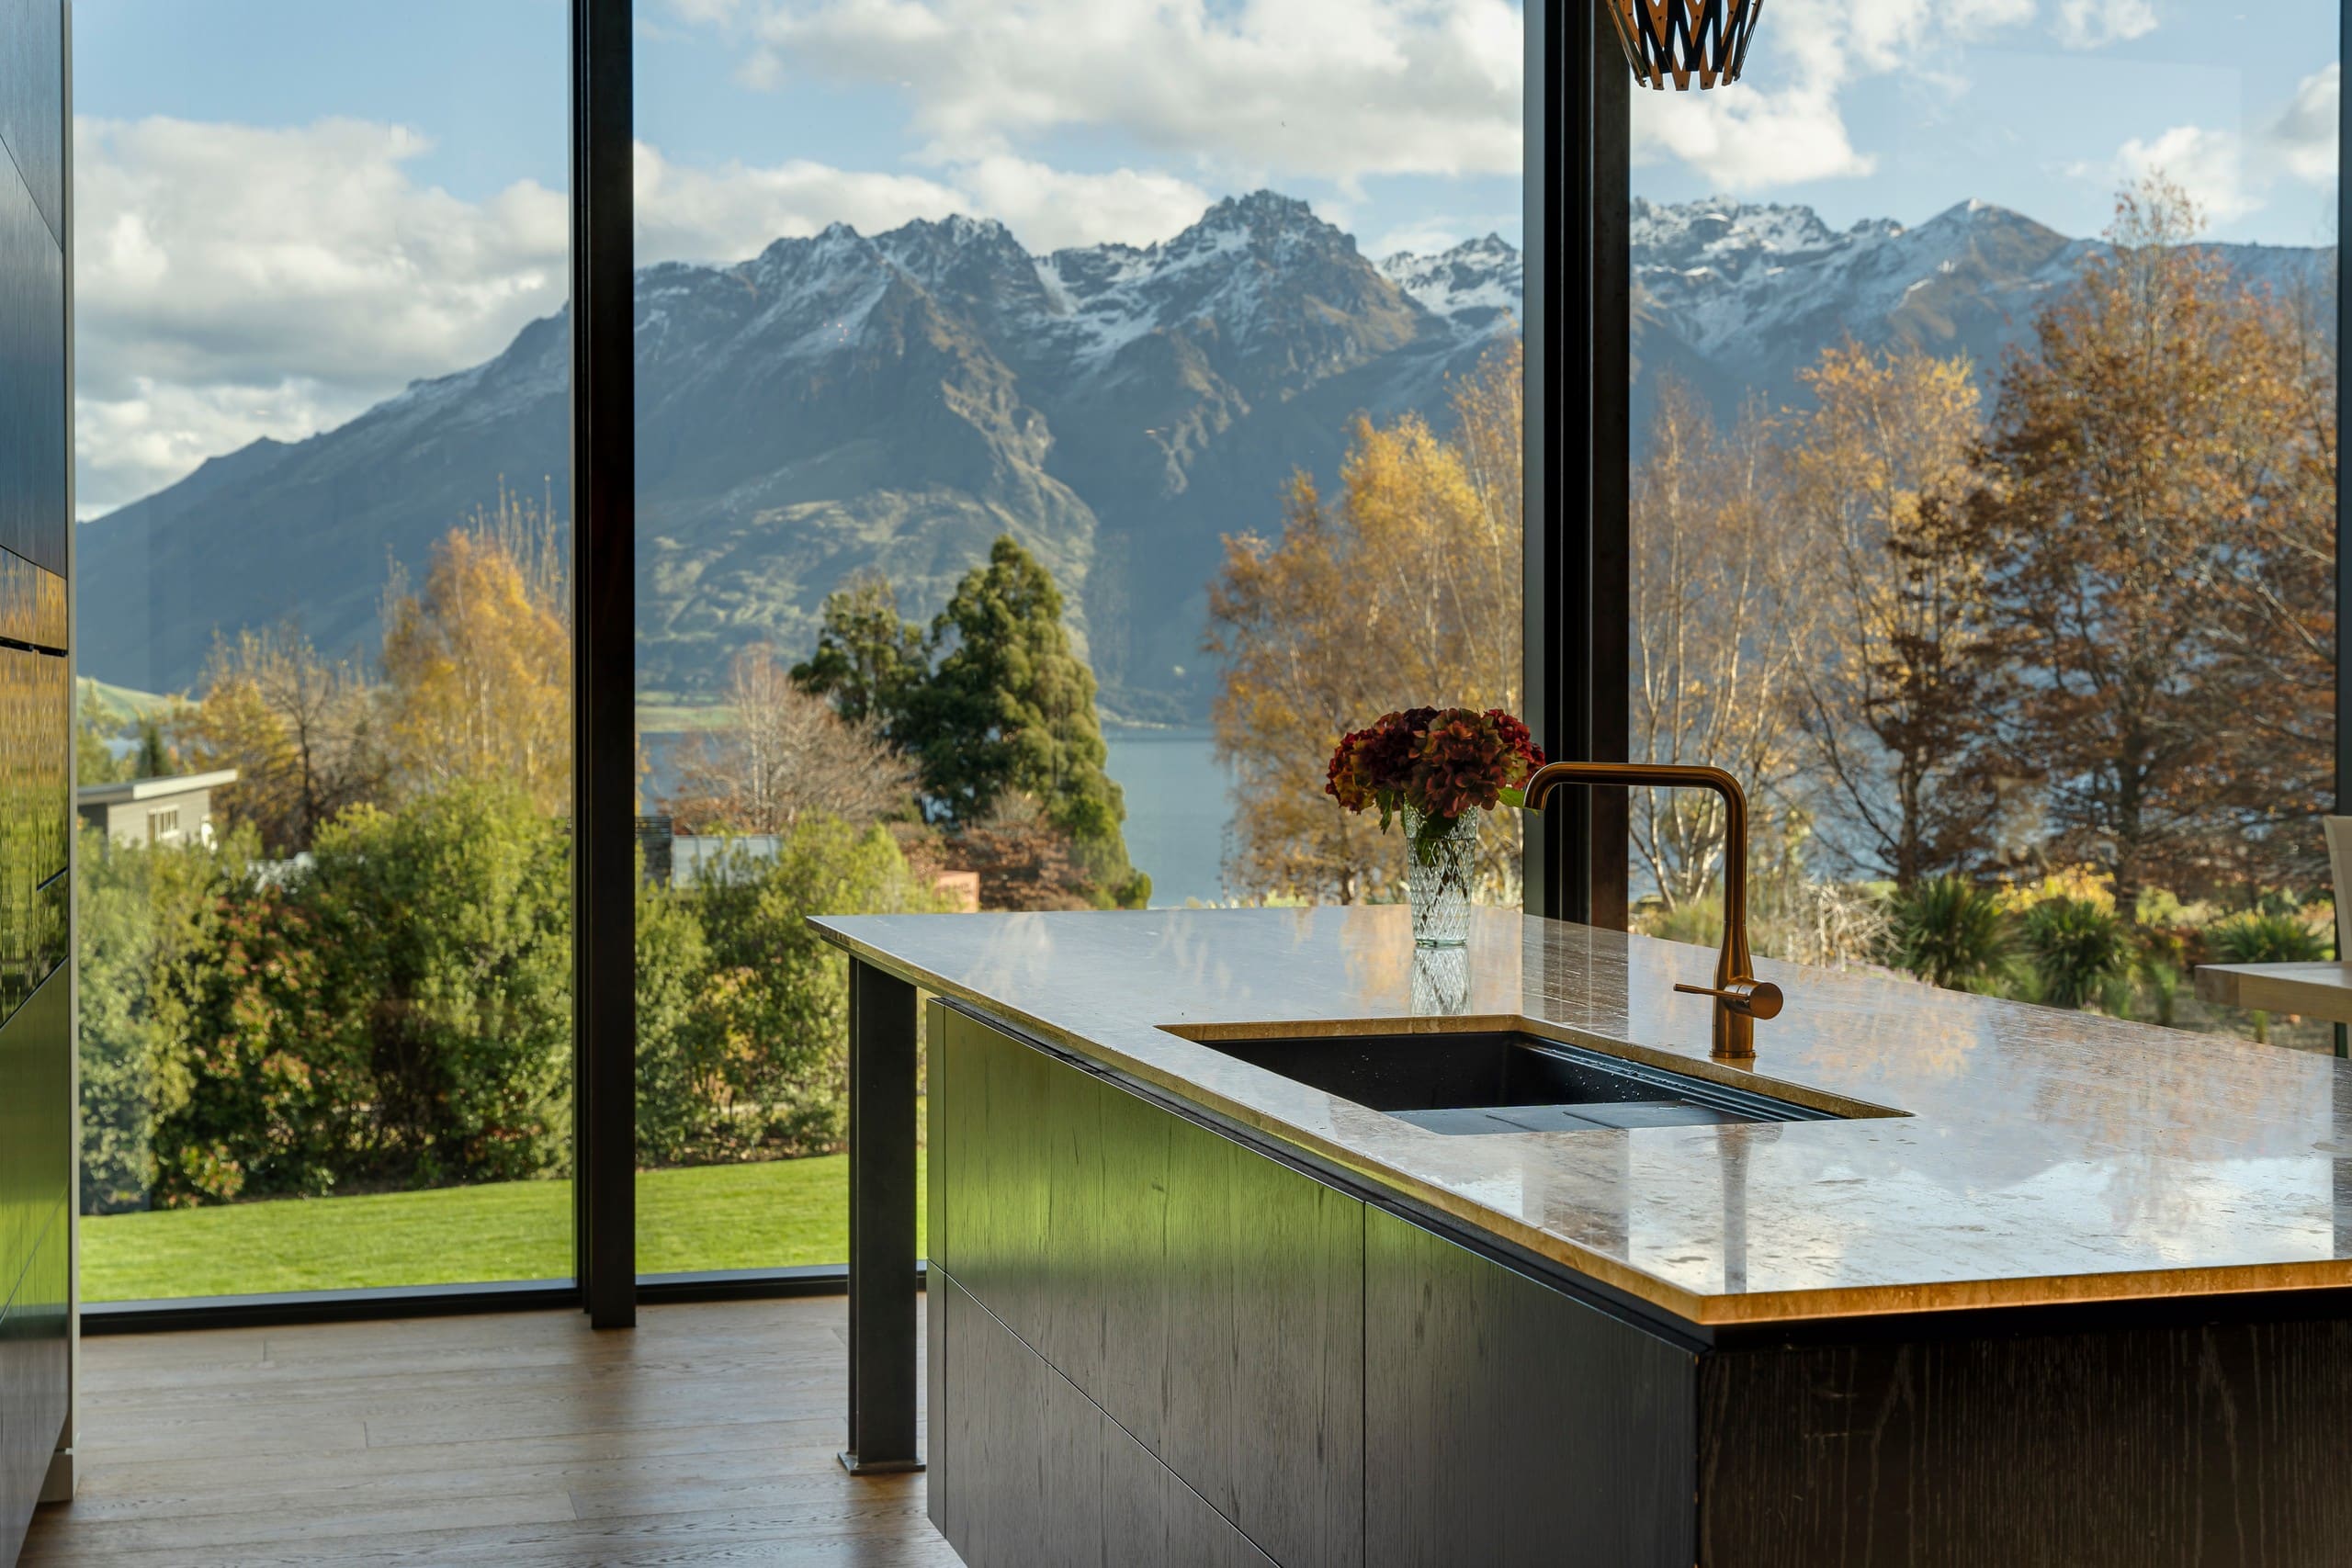
The design uses the full width of the building platform to create generous living spaces behind full-height glazing. The house opens broadly towards the lake, while carefully positioned windows frame the Remarkables, so the landscape is experienced throughout the home rather than from one large view.
The challenge was to make 595 square metres feel connected and considered rather than simply large, while bringing together extensive glazing, strong architectural forms and a highly detailed material palette. Custom Homes worked closely with the design team and specialist trades throughout construction to deliver the architectural intent and resolve the junctions between materials.
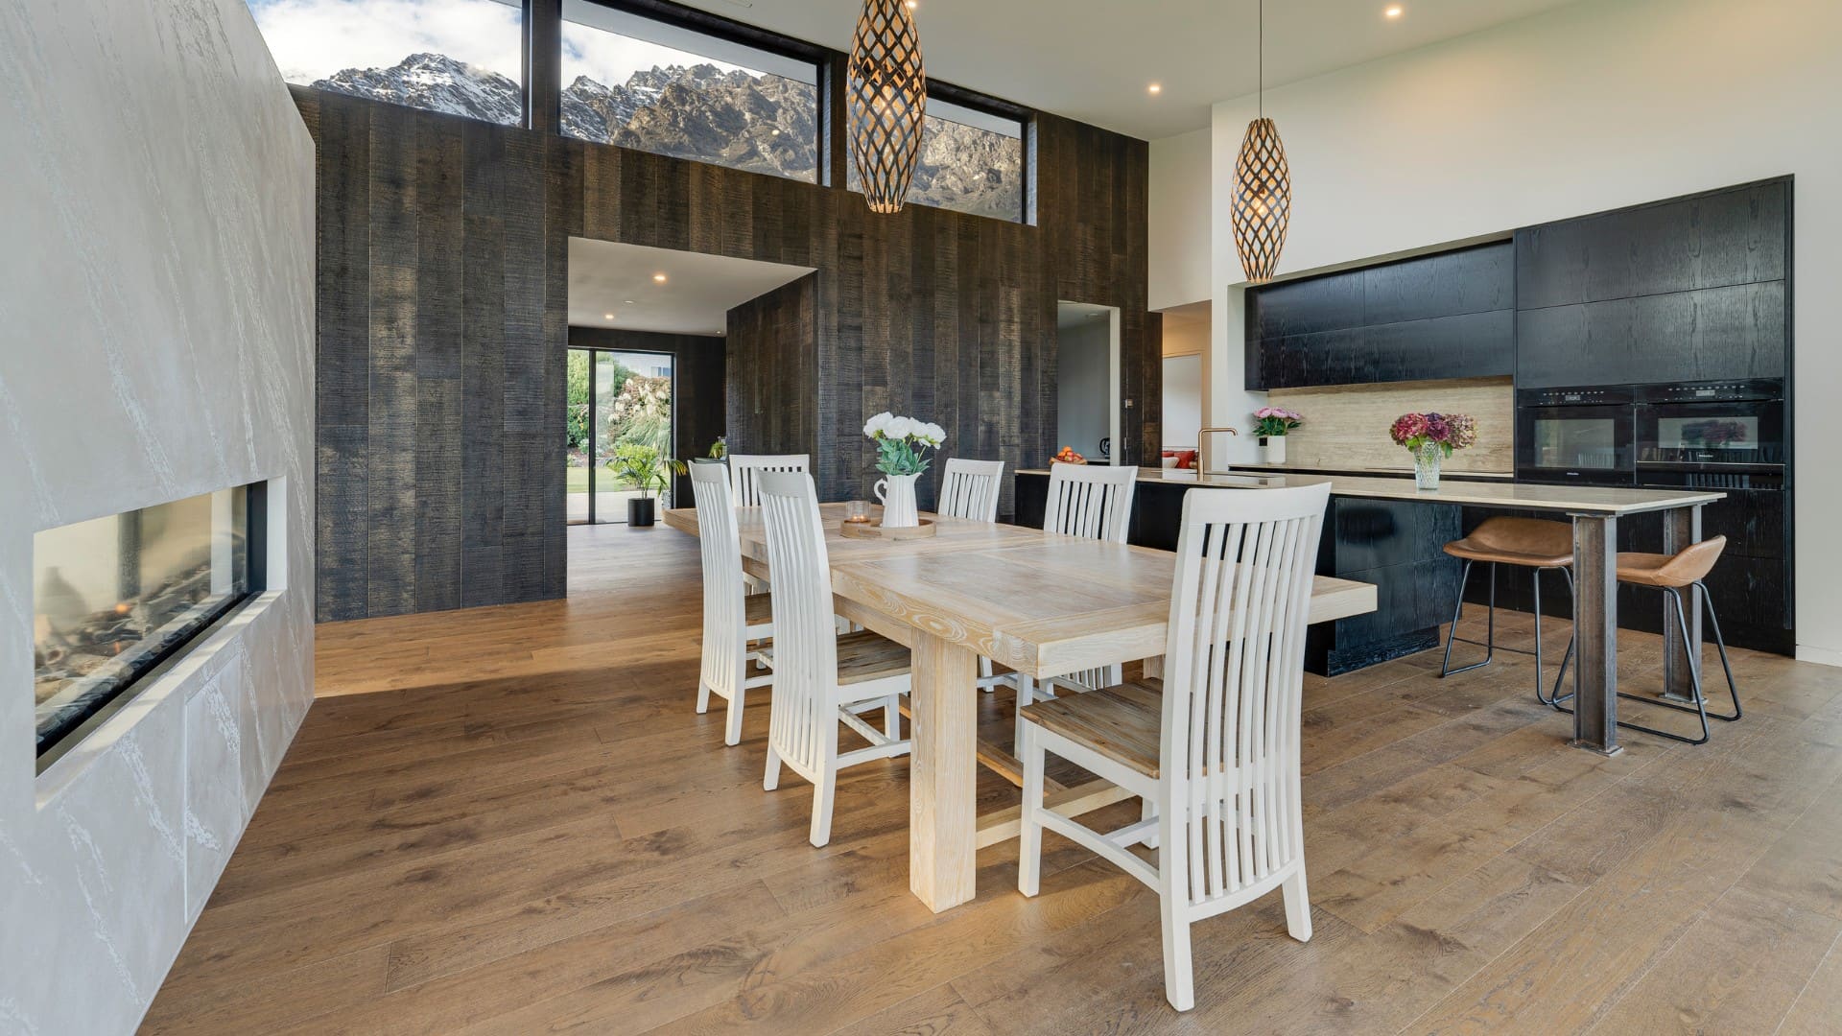
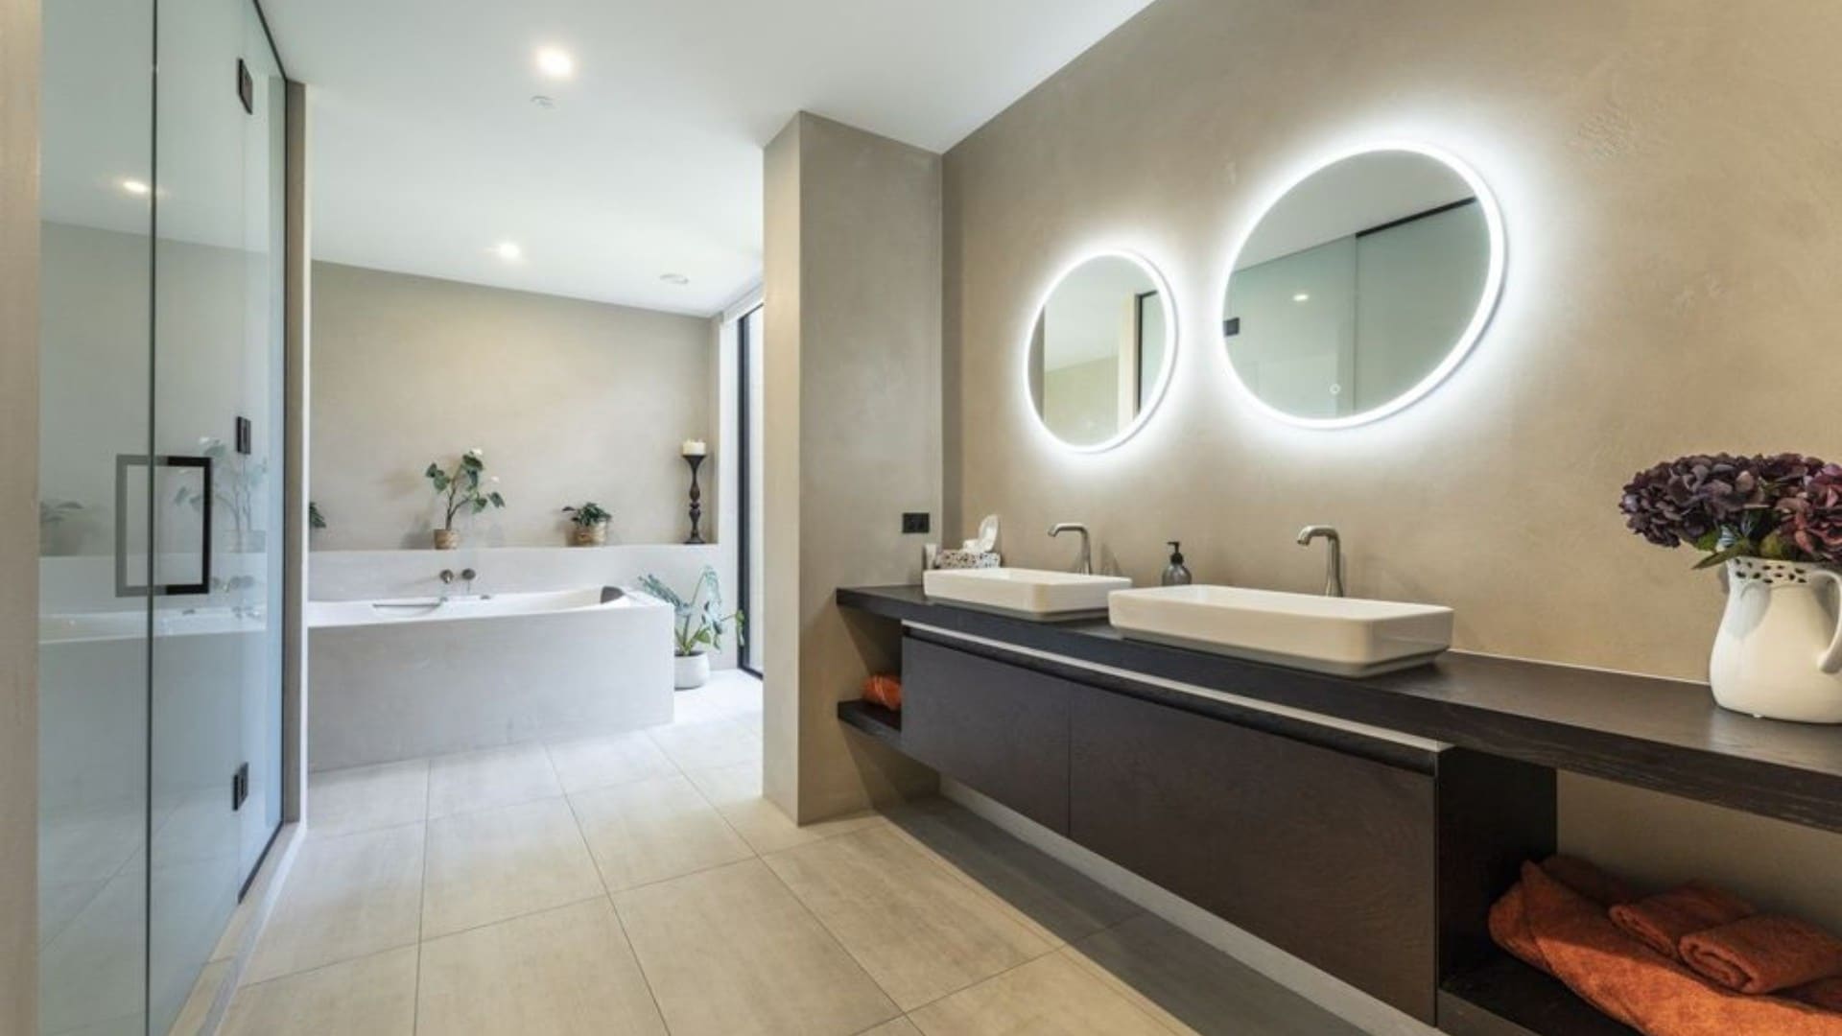
Outside, cedar cladding and local schist ground the home in its Queenstown setting. Inside, the palette becomes more architectural: board-formed concrete walls bring texture and weight, engineered oak panelling brings warmth and continuity, and hidden doors set into the panelling let functional spaces disappear without breaking the clean lines. Venetian plaster adds softer surfaces alongside the concrete, timber and glass.
The materials were chosen to work together rather than compete. Cedar and schist connect the house to the landscape, while concrete, oak and plaster create a restrained interior that keeps the lake and mountains as the focus.
Taking the glass across the width and height of the main living spaces makes the boundary between house and landscape deliberately understated. The lake becomes part of the interior, the Remarkables are caught through more carefully framed openings, and the views change as you move through the house.
Behind the simplicity of the finished spaces was a highly detailed build. Large-format glazing, cedar, schist, board-formed concrete, oak panelling, concealed doors and Venetian plaster all had to be coordinated between the design, the structure and the specialist trades, so each material met the next cleanly and the architecture kept its simplicity.
The result is a family home that makes full use of its site. Natural materials, controlled detailing and expansive glazing give it a sense of permanence and calm, and the planning gives a large family the space and flexibility it needs. It is a home designed for its site, where the lake and mountains shape not only what you see from the house but how the house itself is experienced.
“Working closely with the architect, designer and build team throughout the project meant we could make decisions as the house evolved. Being involved in that process allowed us to bring our own thoughts and ideas into the design and, importantly, think about how we wanted to live in the home. For us, it was about getting the details right and creating a home that felt right for the way we live. Being able to make those calls along the way made a real difference to the finished result.”
Talk to the team about a home on your own site.
Start an enquiry