
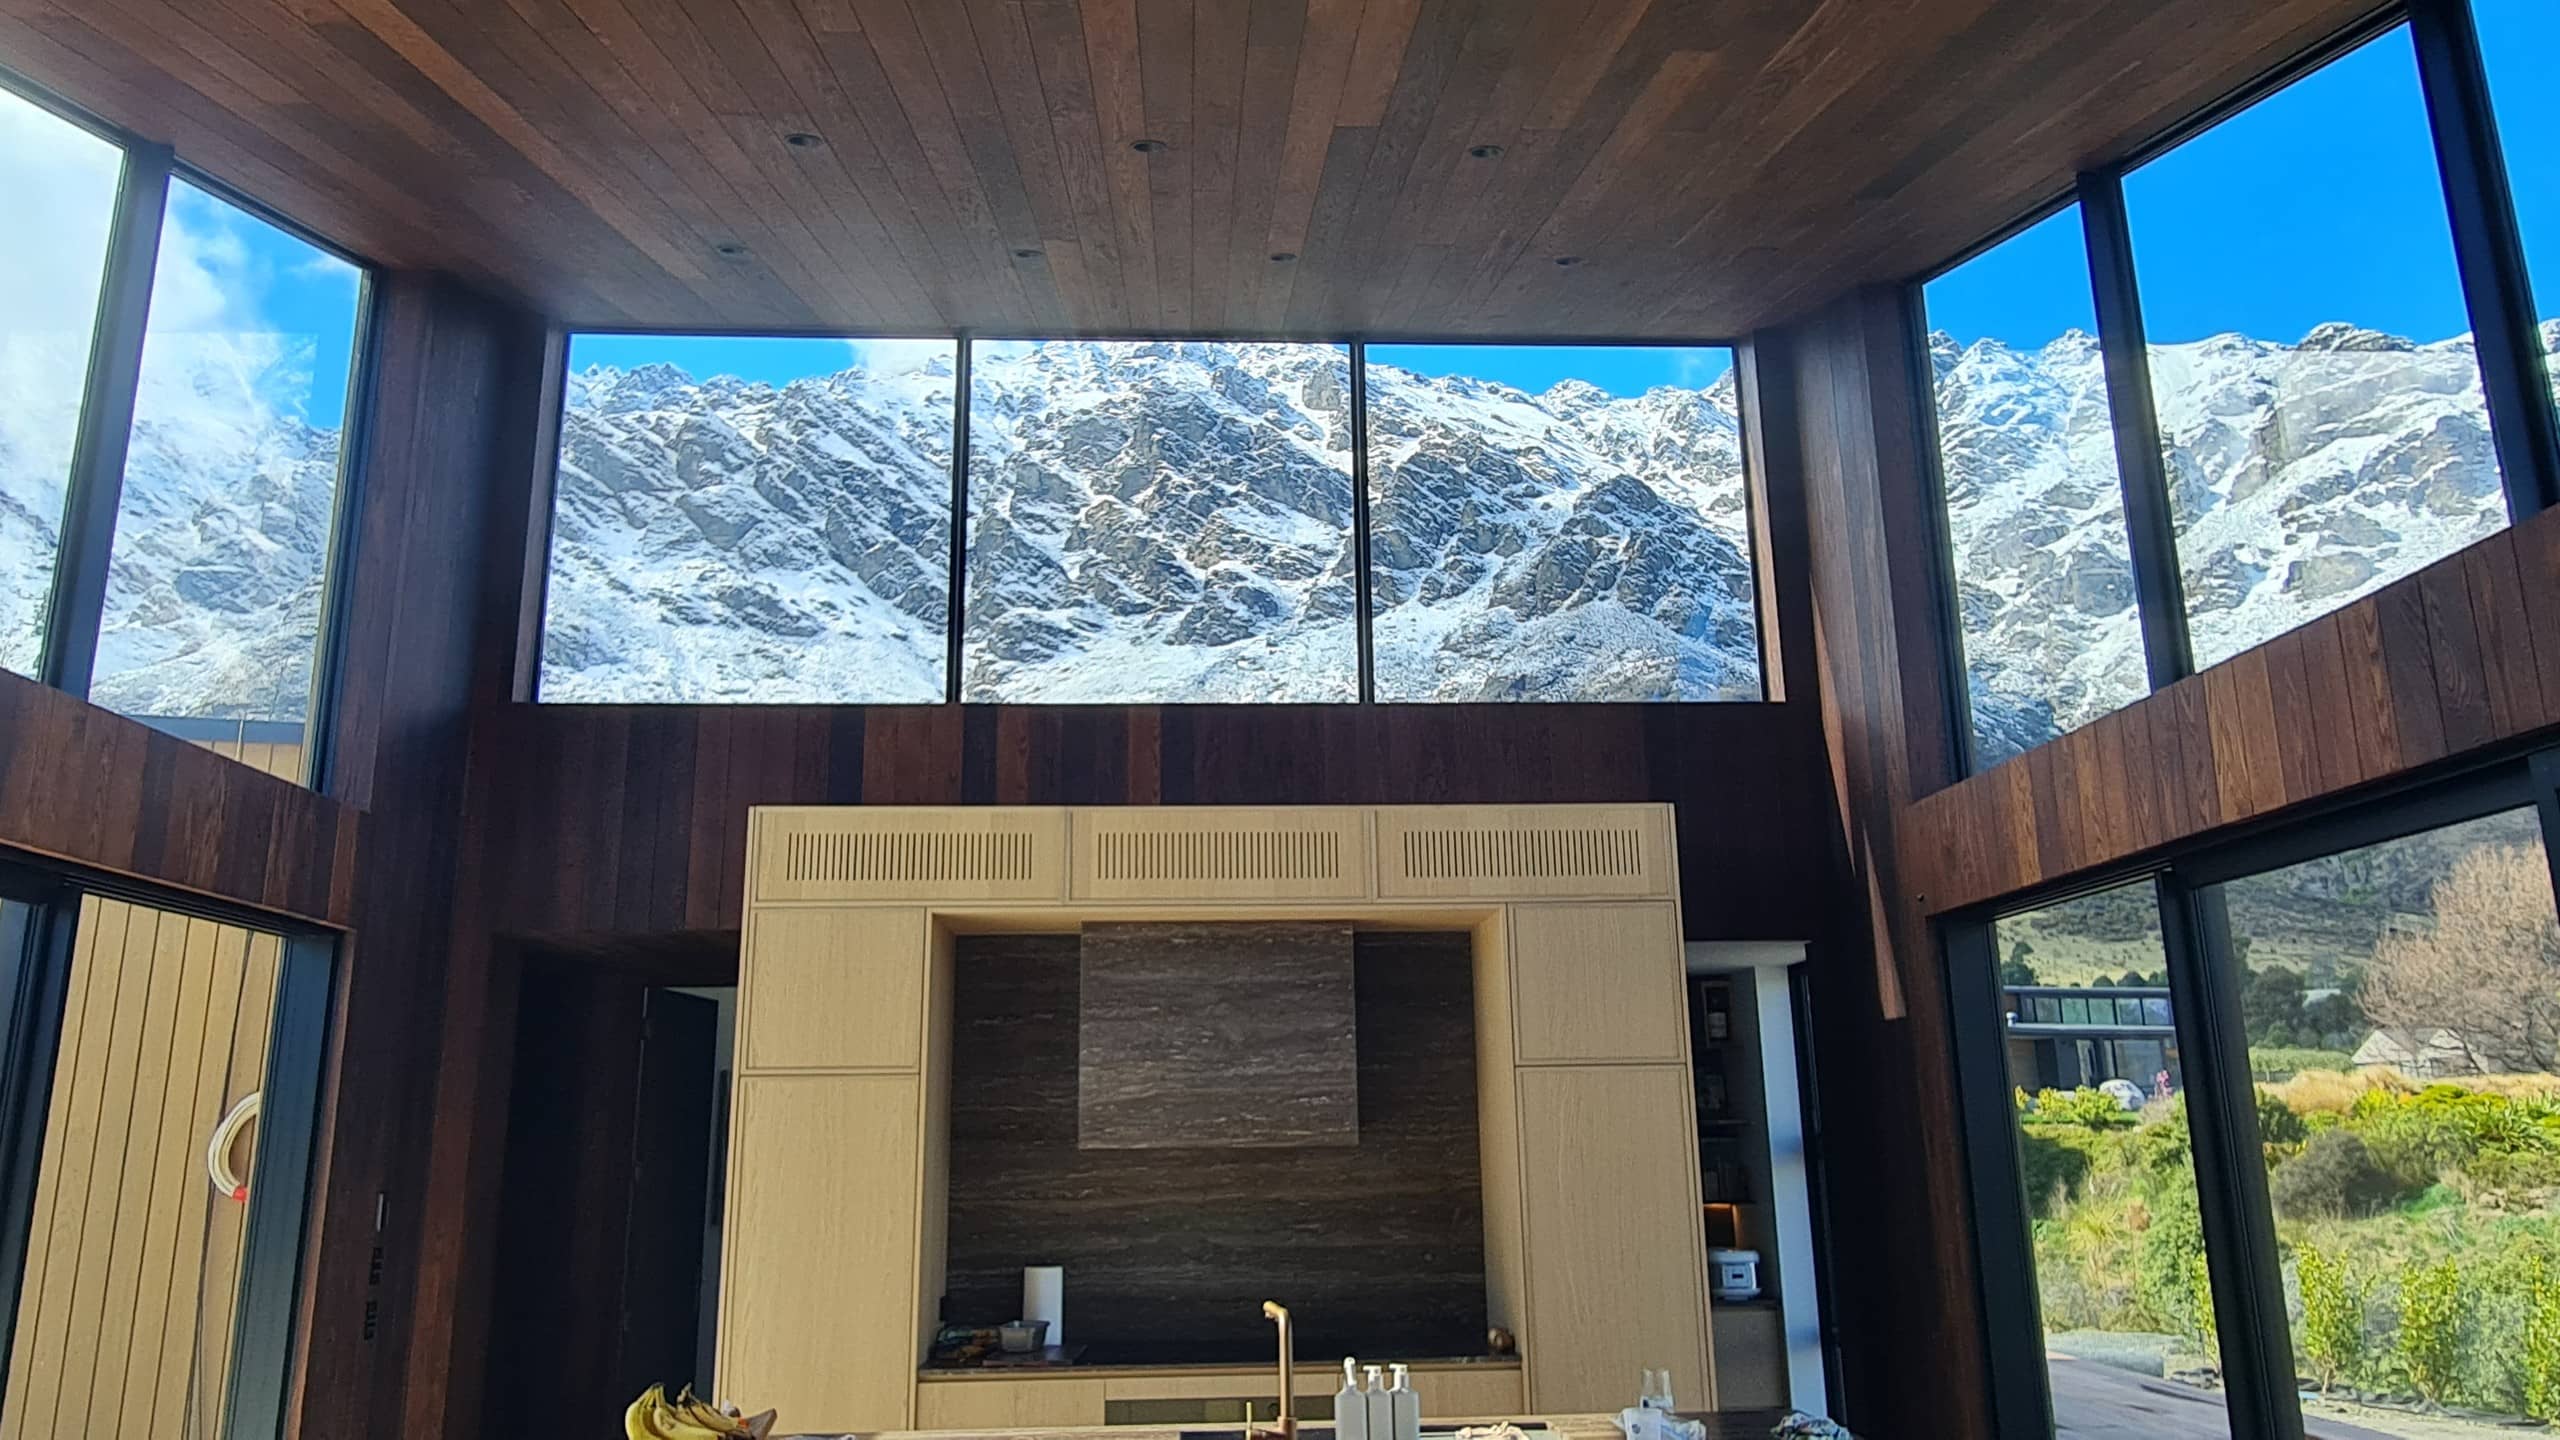
Oak House
Oraka, Drift Bay, Queenstown
440sqm floor area on a 4,887sqm site
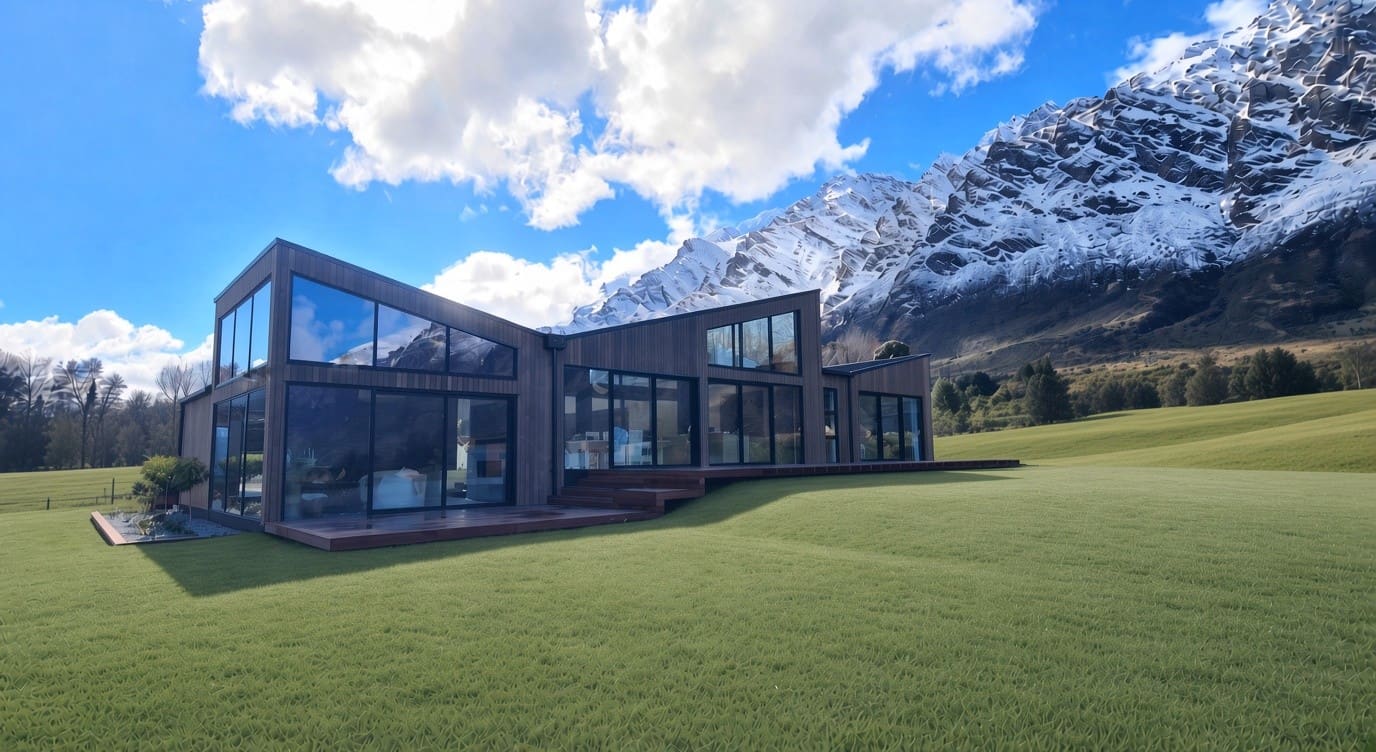
An oak-wrapped home at Oraka, Drift Bay, built around a sheltered courtyard and an uninterrupted view of Lake Wakatipu.
A home designed around the view and the way the family wanted to live. Oak House sits on a 4,887 square metre site in Oraka, Drift Bay, with uninterrupted views across Lake Wakatipu to the Remarkables.
The architectural design was already established when we took on the project. Our role was to work closely with the design team and specialist trades to refine the construction details and carry the intent of the design through to completion.
The site presented some interesting challenges. The strongest views were to the south, while the exposed position meant outdoor living needed careful thought. Rather than compromise one for the other, the home was planned around both.
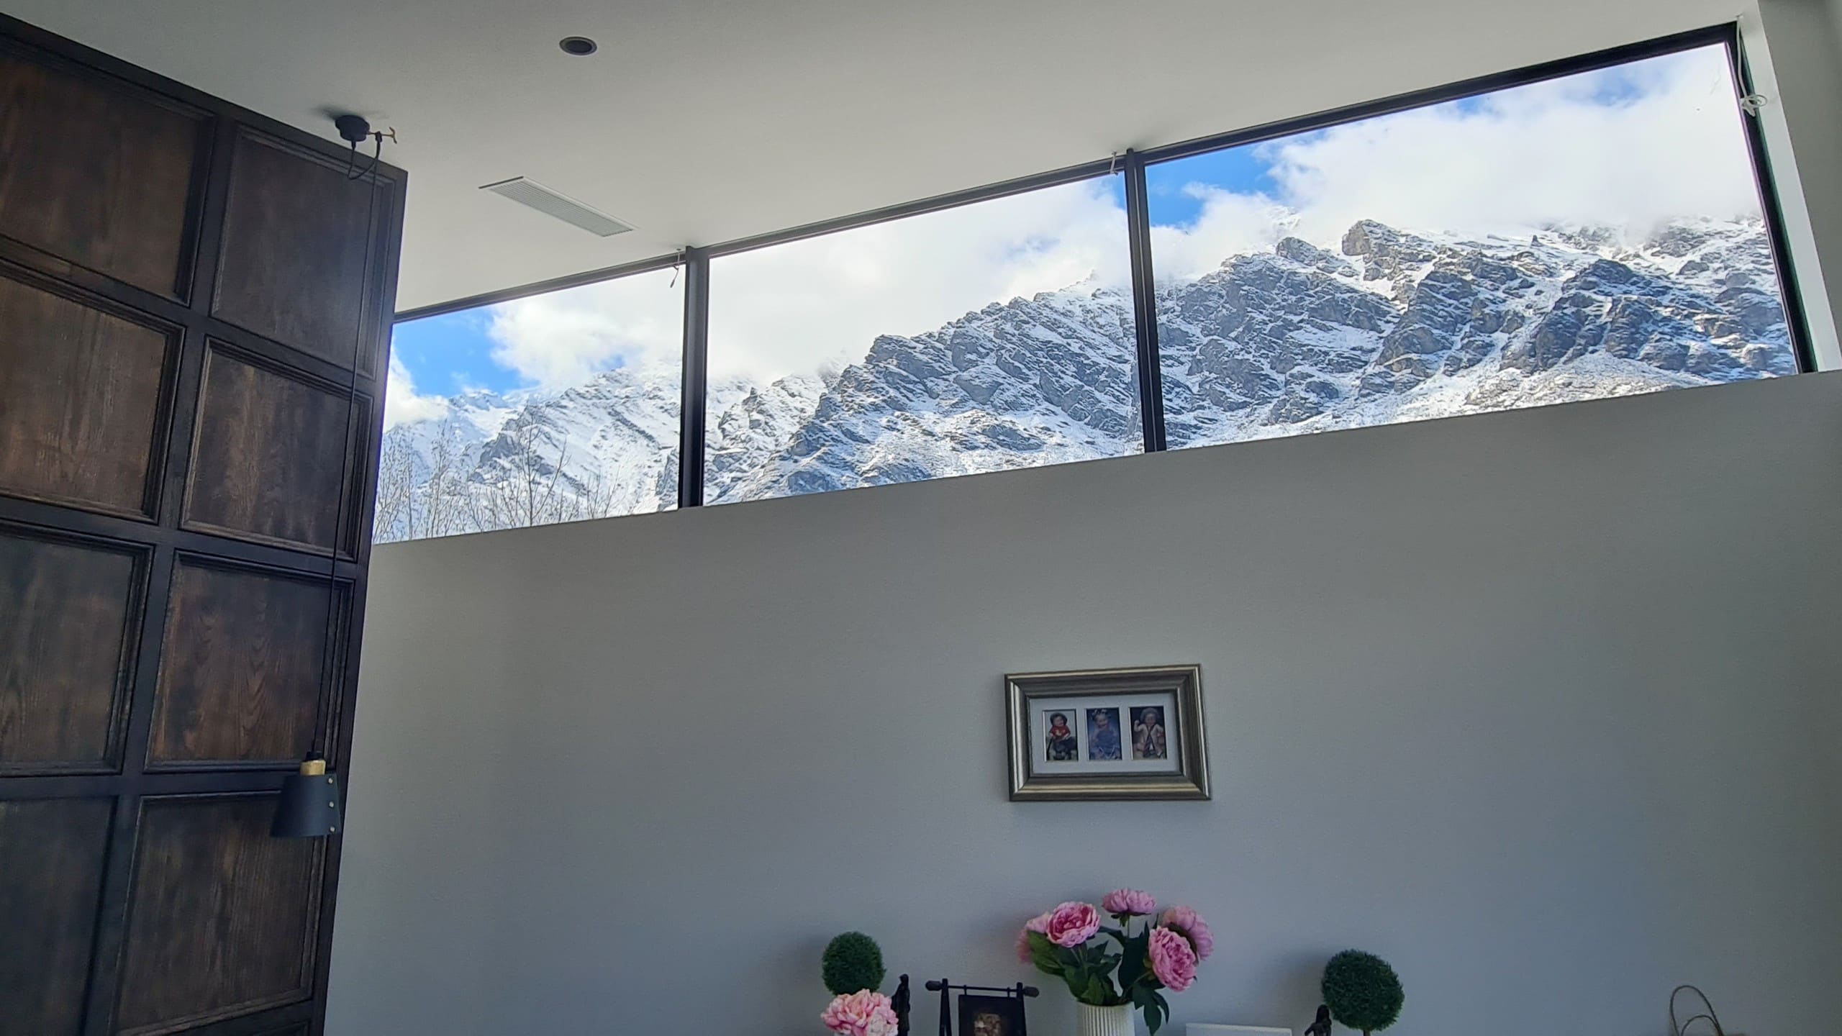
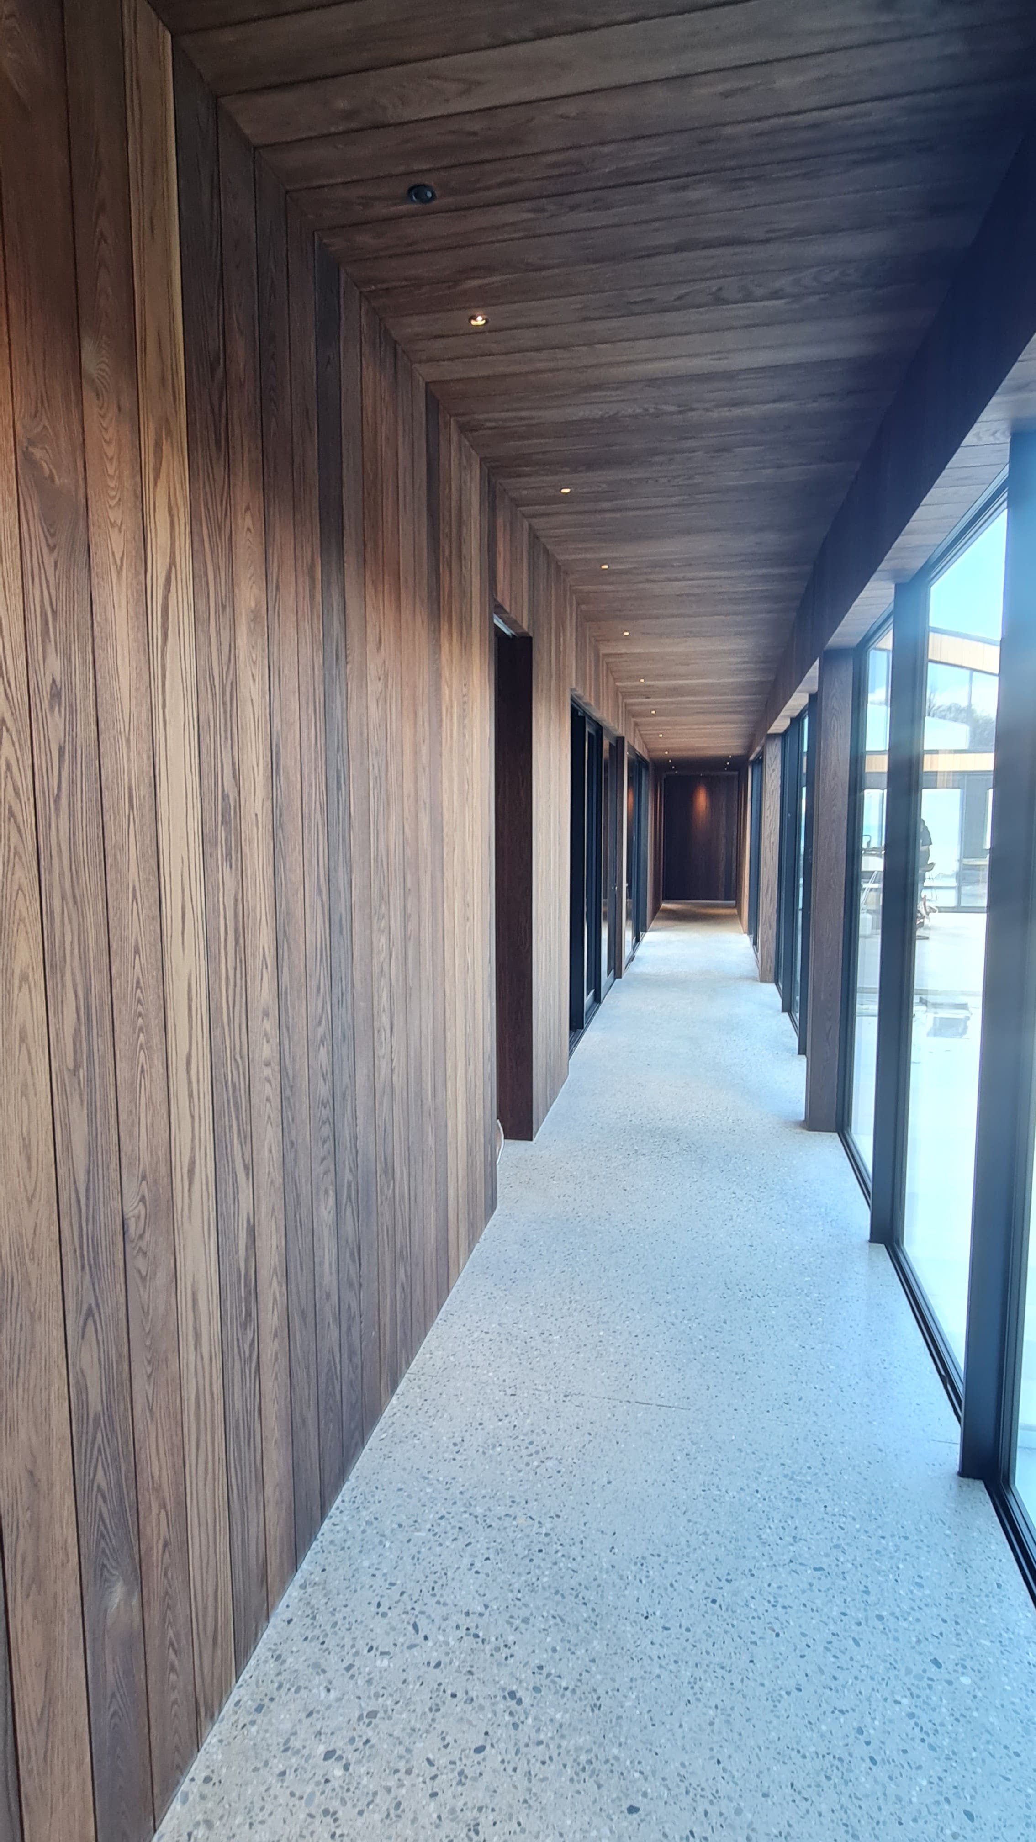
The master bedroom and main living spaces face directly towards the lake, with carefully positioned openings and corridors extending the views through the house. At the centre, a sheltered courtyard protects the pool, spa, fire and outdoor kitchen from the wind, giving the family a place to gather away from the openness of the lakefront. It has become one of the most important spaces in the home.
On a cold Queenstown evening the spa is steaming, the fire keeps everyone outside a little longer and the mountains disappear into the darkness. During the day, the courtyard connects the main living areas and creates a natural transition between inside and out.
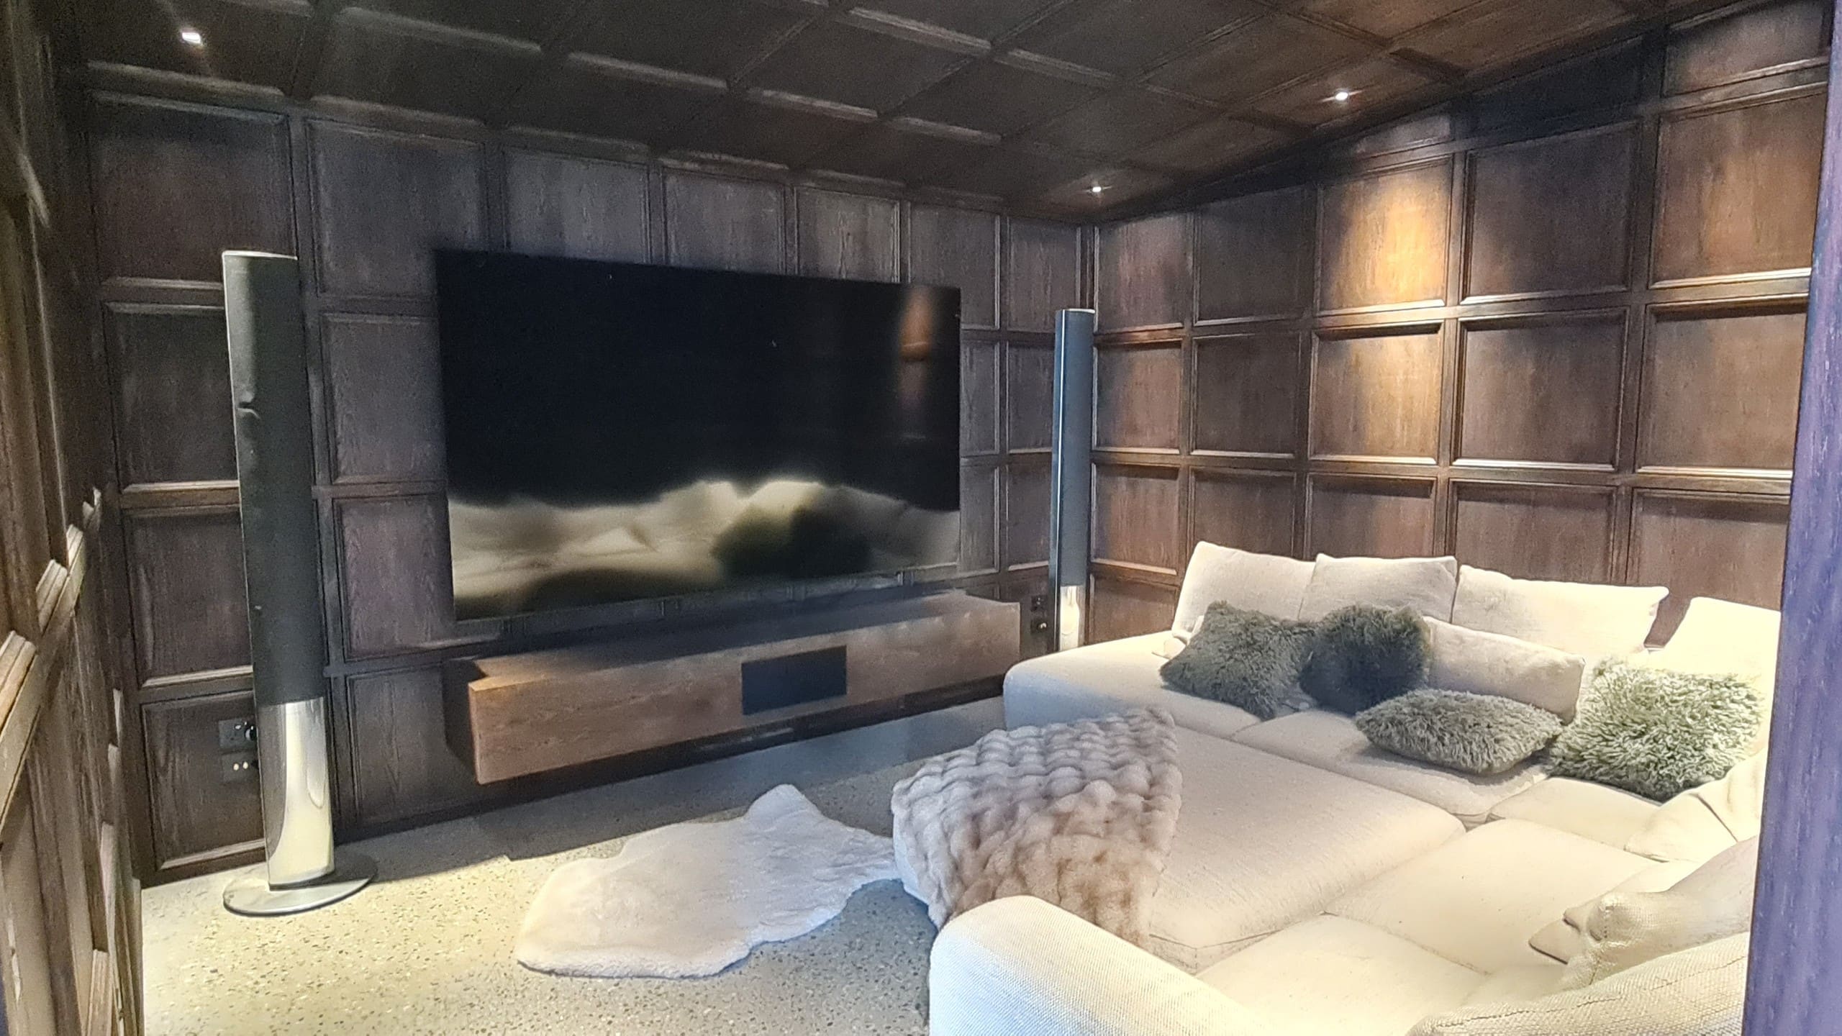
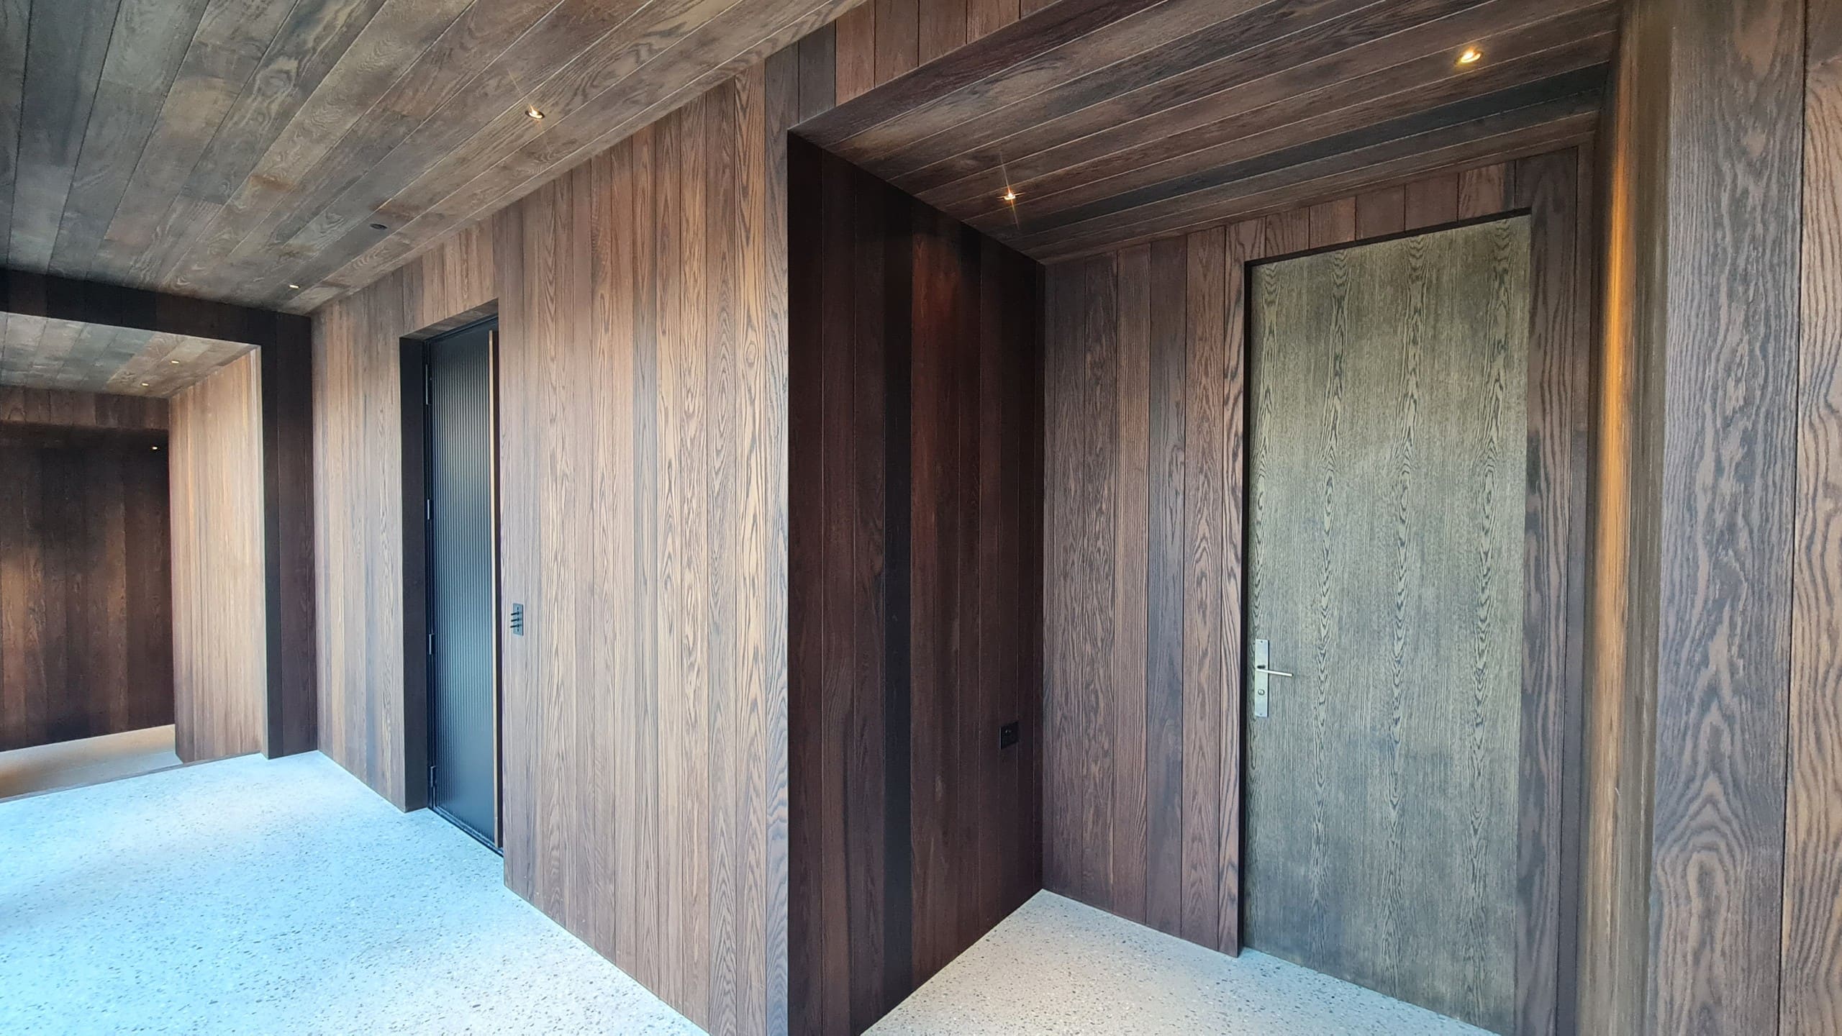
American oak was chosen as the defining material and carried from the exterior into the interior. Rather than appearing as a feature in isolated areas, it runs through the home with minimal interruption, creating a consistent connection between the architecture and the landscape. Dark, restrained finishes sit against the oak, so the timber, the lake and the mountains remain the focus.
Behind the simplicity of the finished home was a highly detailed build. Large areas of glass needed careful structural detailing to keep the views uninterrupted, the courtyard had to be built as a protected outdoor room, and the oak detailing demanded a high level of accuracy inside and out. Working alongside the architectural team, consultants and specialist trades throughout construction meant the more complex details could be worked through early and resolved carefully on site.
The result is a 440 square metre home that feels considered rather than complicated, responding specifically to its site, its environment and the people who live there. It is a one-of-one home. It could not have been designed for anywhere else.
“We came into this with a pretty good idea of what we wanted from the site. What we didn’t expect was just how much the views to the Remarkables and the lake would shape the way we live in the house. The entertainment courtyard has probably made the biggest difference to our day-to-day life. The fire pit, spa and pool are all getting used most nights, and it’s become a real extension of the house. Looking back, it’s been worth every bit of the process to get to where we are now.”
Talk to the team about a home on your own site.
Start an enquiry